

 Chat on WhatsApp











About Selva
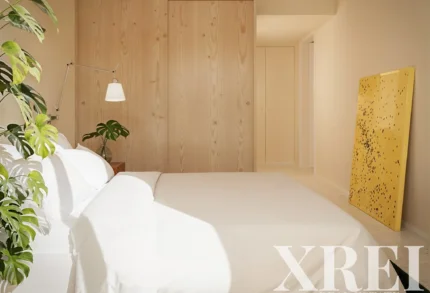
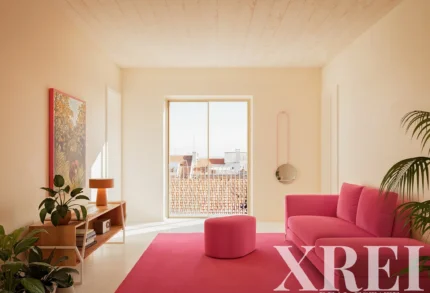
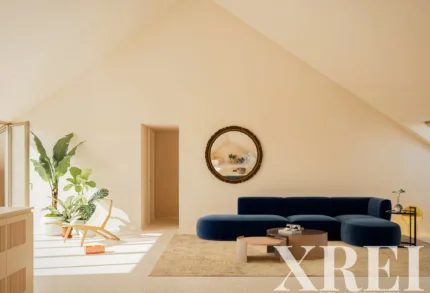
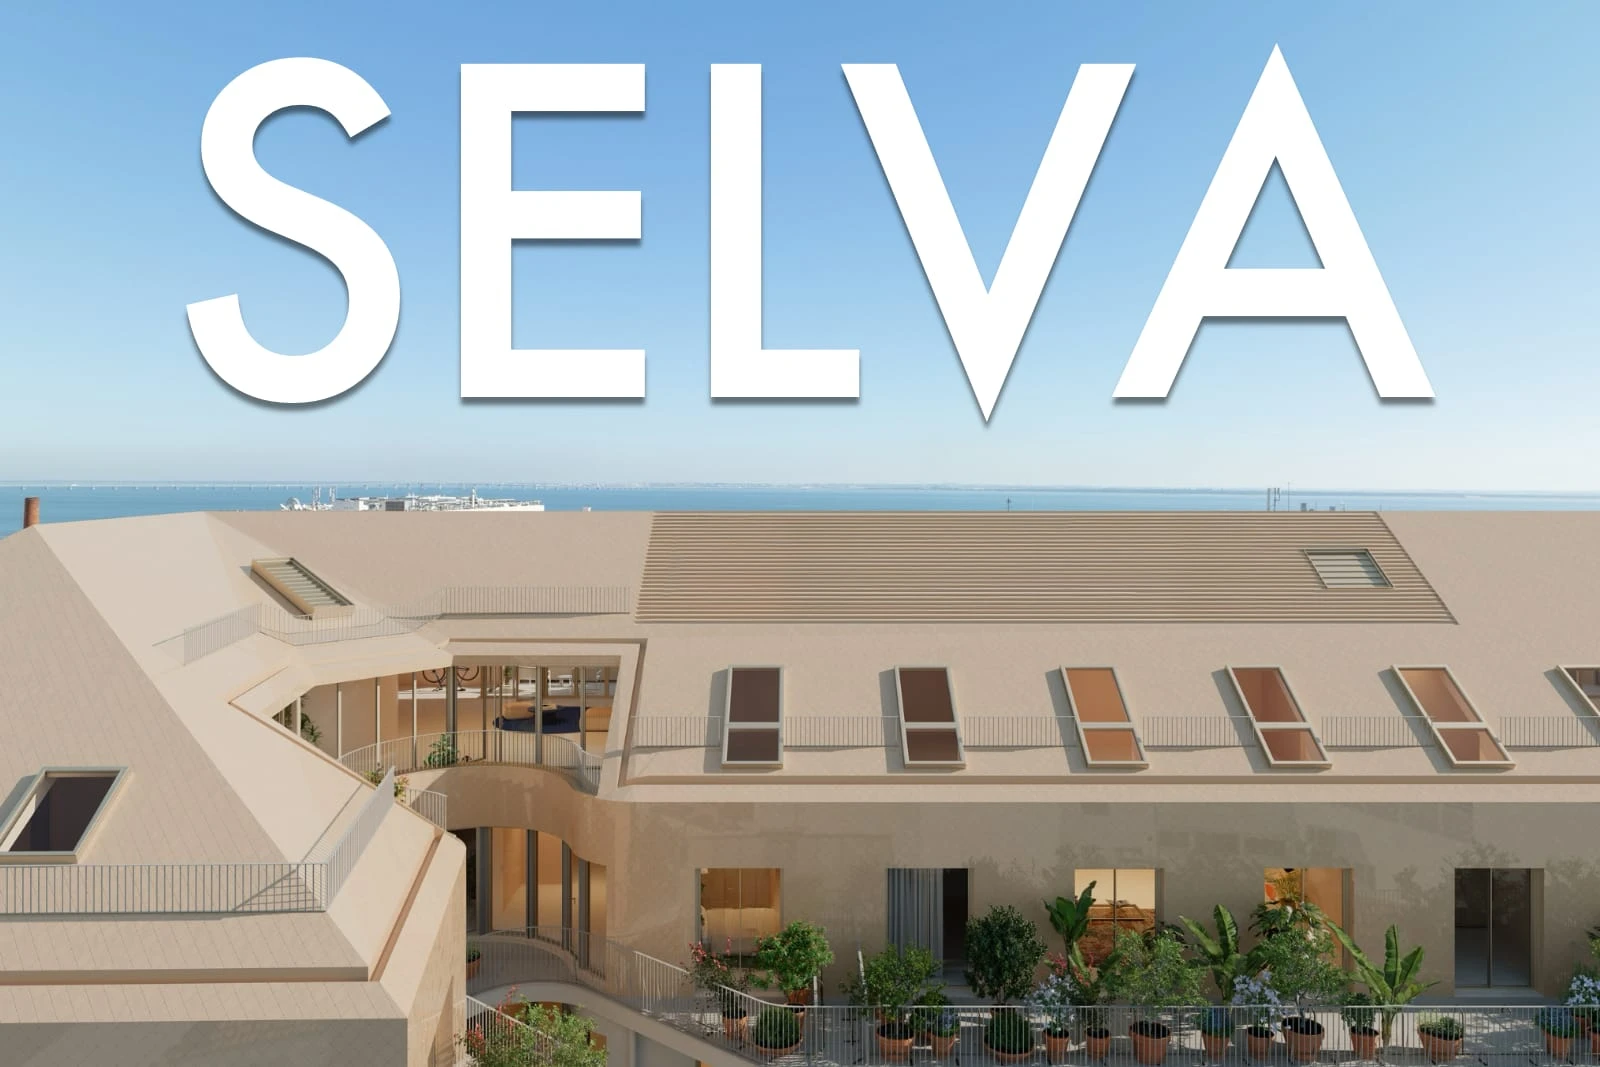
Selva is a 100-unit real estate development in Marvila, Lisbon, designed by Appleton & Domingos and built to a premium standard. The project sits in Greater Lisbon, with access to the city’s eastern urban fabric and a river-oriented setting. It holds an A energy certificate.
Development summary
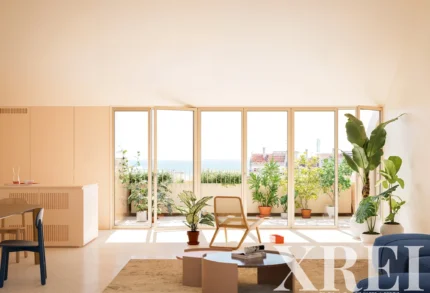
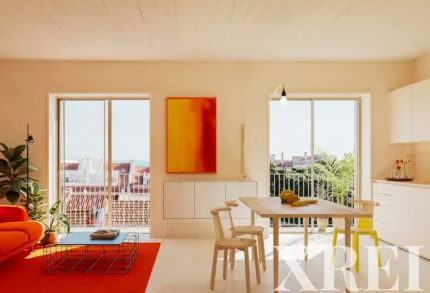
The development is arranged across four buildings of four floors each, with elevator access throughout. Interior areas range from 50m² to 250m², while balcony areas range from 4.5m² to 58m². The unit mix is not specified in the available data, but the scale and size range indicate a broad residential offer within a single coordinated scheme. Solar orientations include south, east and west.
Architecture and build quality
Appleton & Domingos has shaped the project as a contemporary urban scheme rather than a single-block tower, with four separate buildings helping to break down the massing. Build quality is classified as premium, and the A energy rating is supported by solar panels and double glazing windows. Air conditioning is installed, which aligns with year-round residential use in Lisbon’s climate. The combination of energy certification, controlled access features and standard climate control gives the project the technical profile expected of a higher-spec urban development.
Private living spaces
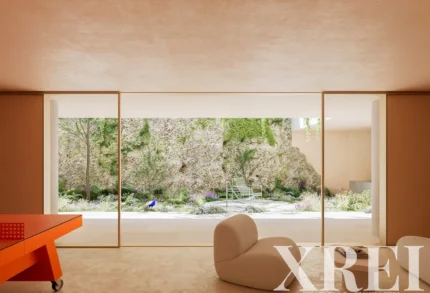
Unit-level features include private gardens, garages and storage units. Balconies and terraces are part of the offer, with some homes also having private terraces. Views vary by unit position and include garden view and river view. These private elements matter in an urban setting because they extend usable space beyond the interior area without relying on shared outdoor areas.
Community and security
Selva operates as a gated community and includes shared resident facilities such as a swimming pool, gym or fitness centre, common room or lounge, coworking space, library or reading room, and Turkish bath or hammam. Elevator access supports day-to-day convenience across all four floors. At 100 units, the development has enough scale to support communal infrastructure while remaining more contained than very large residential schemes.
Setting
The development is located in Marvila, one of Lisbon’s eastern districts with an urban character that combines residential use with access to central city functions. The listing data also places it near shopping, schools and the historic center contextually through its amenity profile. Its most relevant nearby landmark is Lisbon Airport at short driving distance for international travel.
Proximity and distances
- Cesário Verde International School: 1.5km
- CUF Descobertas (Lisbon), private hospital: 1km
- Vasco da Gama Shopping Centre: 3km
- United Lisbon International School: 3km
- Lisbon Airport (Humberto Delgado Airport): 4km
- Technical University of Lisbon (IST — ULisboa): 5km
- The ONE Hills Lisbon City Golf: 10km
- Paço de Arcos Beach: 25km
The school distances are relevant for families with school-age children, while CUF Descobertas provides nearby private healthcare for retirees and households that value medical access. Lisbon Airport at 4 kilometres is significant for international buyers who travel frequently or use the home intermittently. Golfers have The ONE Hills Lisbon City Golf within practical driving distance, while Paço de Arcos Beach gives access to the coast for buyers prioritising occasional beach use rather than immediate waterfront living.
Positioning
Selva fits primary residents who want an urban Lisbon base with private outdoor space, second-home owners who need airport proximity and low-friction access to the city, and buyers who value shared amenities alongside private gardens, garages and storage. It also suits households that want school and hospital proximity in an established district setting. The distinctive combination here is Appleton & Domingos design + A-rated energy performance + gated community + river-oriented views + broad amenity set in Marvila. Contact us for availability and further details.